

Listing Courtesy of:  FMLS / Listed By: David McGee, Century 21 Connect Realty - Contact: 404-964-0121
 FMLS / Listed By: David McGee, Century 21 Connect Realty - Contact: 404-964-0121
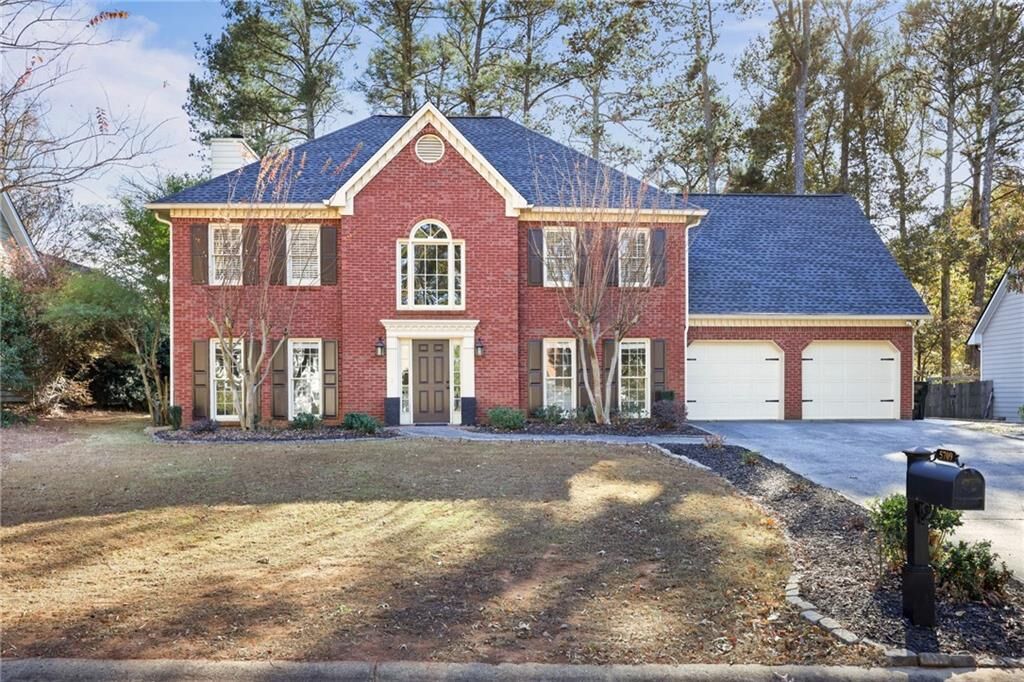
5709 Fairwood Drive NW Acworth, GA 30101
Active (148 Days)
$470,000 (USD)
Description
MLS #:
7870086
7870086
Taxes
$5,060(2026)
$5,060(2026)
Lot Size
0.3 acres
0.3 acres
Type
Single-Family Home
Single-Family Home
Year Built
1989
1989
Style
Traditional
Traditional
Views
Neighborhood
Neighborhood
County
Cobb County
Cobb County
Community
Brookstone Ii
Brookstone Ii
Listed By
David McGee, Century 21 Connect Realty, Contact: 404-964-0121
Source
FMLS
Last checked Nov 20 2026 at 1:42 AM GMT+0000
FMLS
Last checked Nov 20 2026 at 1:42 AM GMT+0000
Bathroom Details
- Full Bathrooms: 2
- Half Bathroom: 1
Interior Features
- Bookcases
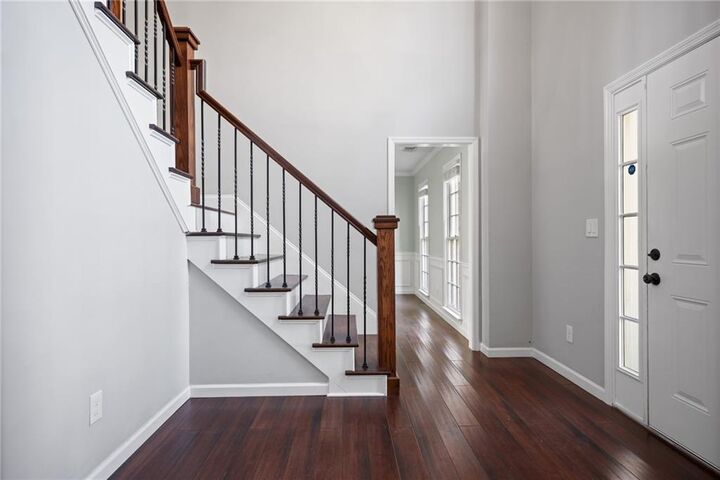
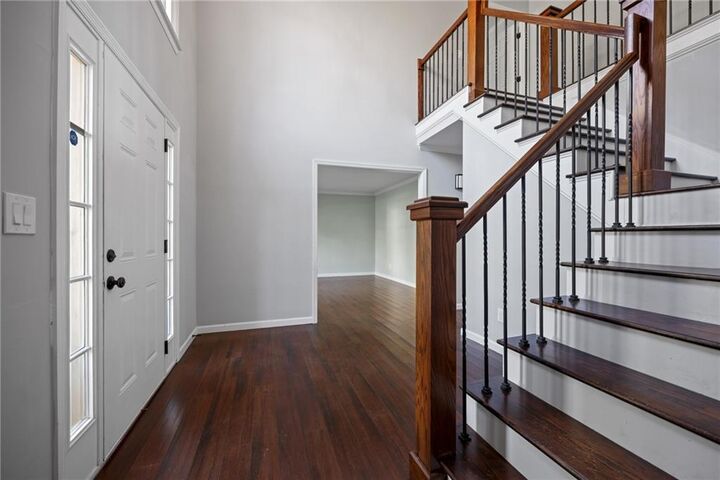
- High Ceilings 9 Ft Upper
- High Ceilings 9 Ft Lower
- Dishwasher
- Microwave
- Electric Oven
- Electric Cooktop
- Crown Molding
- Laundry: Upper Level
- Track Lighting
Kitchen
- Cabinets White
- Stone Counters
- Pantry Walk-In
Subdivision
- Brookstone Ii
Lot Information
- Level
- Private
- Back Yard
Property Features
- Fireplace: Gas Starter
- Fireplace: 1
- Fireplace: Living Room
- Foundation: Slab
Heating and Cooling
- Natural Gas
- Central
- Central Air
Pool Information
- None
Homeowners Association Information
- Dues: $700/Annually
Flooring
- Hardwood
- Tile
Exterior Features
- Roof: Composition
- Roof: Shingle
Utility Information
- Utilities: Cable Available, Electricity Available, Phone Available, Underground Utilities, Water Available, Natural Gas Available, Sewer Available
- Sewer: Public Sewer
- Energy: None
School Information
- Elementary School: Ford
- Middle School: Durham
- High School: Harrison
Parking
- Garage
- Garage Faces Front
Additional Information: Connect Realty | 404-964-0121
Location
Estimated Monthly Mortgage Payment
*Based on Fixed Interest Rate withe a 30 year term, principal and interest only
Listing price
Down payment
%
Interest rate
%Mortgage calculator estimates are provided by C21 Connect Realty and are intended for information use only. Your payments may be higher or lower and all loans are subject to credit approval.
Disclaimer: Listings identified with the FMLS IDX logo come from FMLS and are held by brokerage firms other than the owner of this website. The listing brokerage is identified in any listing details. Information is deemed reliable but is not guaranteed. If you believe any FMLS listing contains material that infringes your copyrighted work please click here review our DMCA policy and learn how to submit a takedown request. © 2026 First Multiple Listing Service, Inc. Last Updated: 11/19/26 17:42
Listings identified with the FMLS IDX logo come from FMLS and are held by brokerage firms other than the owner of this website. The listing brokerage is identified in any listing details. Information is deemed reliable but is not guaranteed. If you believe any FMLS listing contains material that infringes your copyrighted work please click here review our DMCA policy and learn how to submit a takedown request. © 2026 First Multiple Listing Service, Inc. Last Updated: 11/19/26 17:42


What truly makes this home special is the incredible Brookstone lifestyle! This established community is known for its beautiful tree-lined streets, welcoming atmosphere, and outstanding recreational amenities. Residents have access to community gathering spaces, a playground, basketball court, and recreational fields, with optional swim and tennis membership offering a junior Olympic-sized swimming pool, tennis courts, and additional activities. Brookstone also hosts neighborhood events and seasonal celebrations, creating wonderful opportunities to connect with neighbors and enjoy an active community lifestyle. For golf enthusiasts, the nearby Brookstone Golf & Country Club offers an exceptional private club experience featuring an 18-hole championship golf course designed by Larry Nelson, tennis and pickleball facilities, a fitness center, swimming, dining, and social activities. Country club membership is available separately.
Location is another outstanding feature! Conveniently situated near shopping, restaurants, grocery stores, parks, and everyday conveniences along the Mars Hill Road and Cobb Parkway corridors, this home also offers easy access to Kennesaw, Acworth, Marietta, and I-75. Outdoor enthusiasts will appreciate nearby Lake Acworth, Lake Allatoona, and numerous recreational opportunities throughout West Cobb. Located in the highly regarded Ford Elementary, Durham Middle, and Harrison High School district, this property offers an exceptional combination of spacious living, neighborhood amenities, and convenience.
Don't miss this opportunity to enjoy everything that makes Brookstone such a wonderful place to call home!