

Listing Courtesy of:  FMLS / Listed By: Bob Clarkson, Century 21 Connect Realty - Contact: 770-640-6800
 FMLS / Listed By: Bob Clarkson, Century 21 Connect Realty - Contact: 770-640-6800
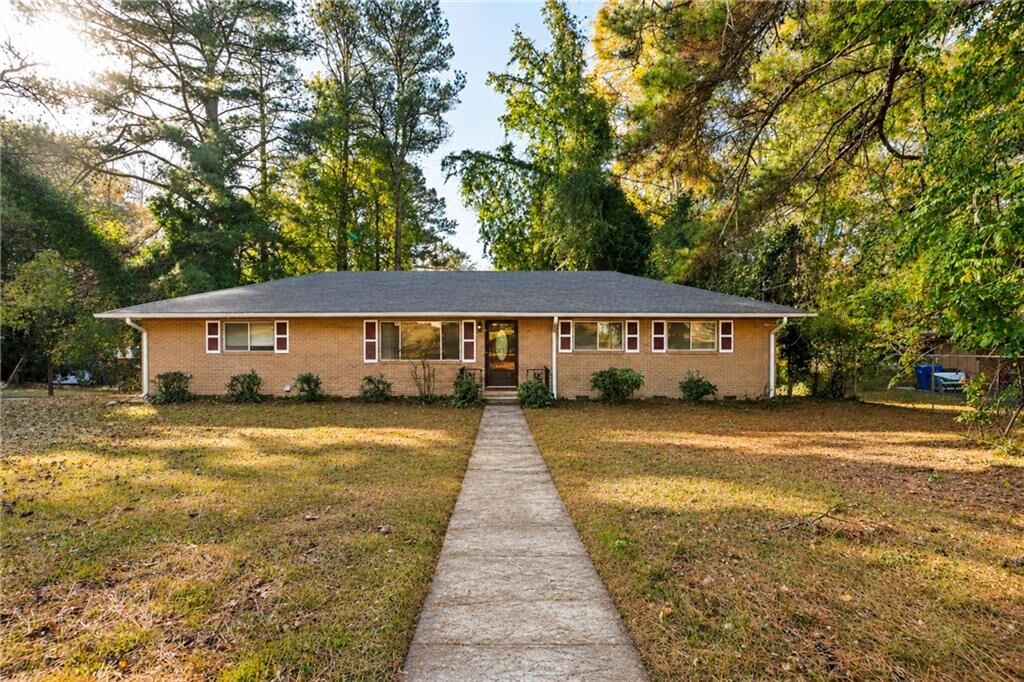
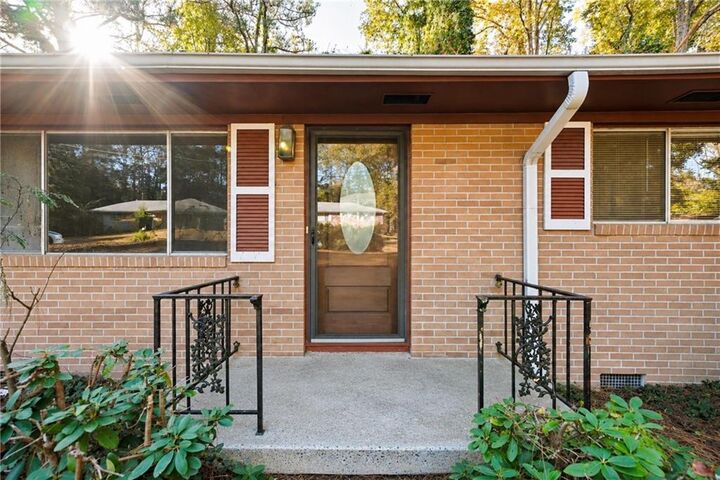
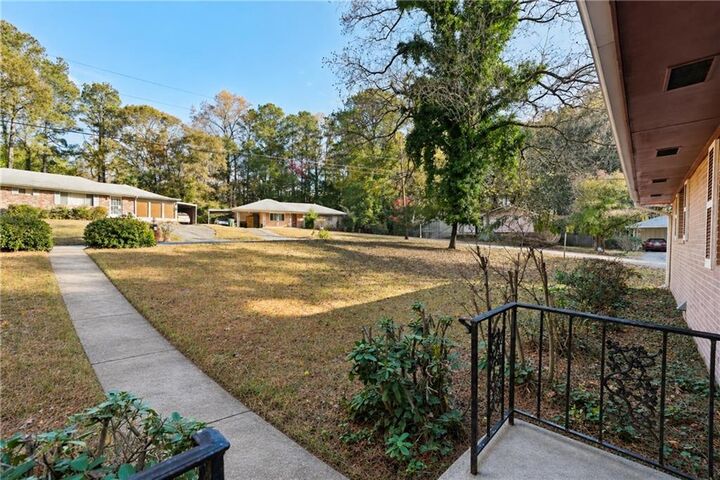
2629 Bonnybrook Drive SW Atlanta, GA 30311
Active (0 Days)
$215,000 (USD)
Description
MLS #:
7853426
7853426
Taxes
$2,663(2024)
$2,663(2024)
Lot Size
0.25 acres
0.25 acres
Type
Single-Family Home
Single-Family Home
Year Built
1962
1962
Style
Ranch
Ranch
Views
Neighborhood
Neighborhood
County
Fulton County
Fulton County
Community
Bonnybrook Estates
Bonnybrook Estates
Listed By
Bob Clarkson, Century 21 Connect Realty, Contact: 770-640-6800
Source
FMLS
Last checked Nov 20 2026 at 10:21 PM GMT+0000
FMLS
Last checked Nov 20 2026 at 10:21 PM GMT+0000
Bathroom Details
- Full Bathrooms: 2
Interior Features
- Entrance Foyer
- Disappearing Attic Stairs
- Dishwasher
- Refrigerator
- Electric Oven
- Electric Cooktop
- Windows: Insulated Windows
- Laundry: Laundry Closet
Kitchen
- Cabinets Stain
- Laminate Counters
Subdivision
- Bonnybrook Estates
Lot Information
- Level
- Private
- Front Yard
- Back Yard
Property Features
- Fireplace: None
- Fireplace: 0
- Foundation: Pillar/Post/Pier
Heating and Cooling
- Natural Gas
- Central
- Central Air
Pool Information
- None
Flooring
- Hardwood
- Tile
Exterior Features
- Roof: Composition
Utility Information
- Utilities: Cable Available, Electricity Available, Water Available, Natural Gas Available, Sewer Available
- Sewer: Public Sewer
- Energy: None
School Information
- Elementary School: Continental Colony
- Middle School: Ralph Bunche
- High School: D. M. Therrell
Parking
- Covered
- Carport
- Total: 2
Additional Information: Connect Realty | 770-640-6800
Location
Estimated Monthly Mortgage Payment
*Based on Fixed Interest Rate withe a 30 year term, principal and interest only
Listing price
Down payment
%
Interest rate
%Mortgage calculator estimates are provided by C21 Connect Realty and are intended for information use only. Your payments may be higher or lower and all loans are subject to credit approval.
Disclaimer: Listings identified with the FMLS IDX logo come from FMLS and are held by brokerage firms other than the owner of this website. The listing brokerage is identified in any listing details. Information is deemed reliable but is not guaranteed. If you believe any FMLS listing contains material that infringes your copyrighted work please click here review our DMCA policy and learn how to submit a takedown request. © 2026 First Multiple Listing Service, Inc. Last Updated: 11/20/26 14:21
Listings identified with the FMLS IDX logo come from FMLS and are held by brokerage firms other than the owner of this website. The listing brokerage is identified in any listing details. Information is deemed reliable but is not guaranteed. If you believe any FMLS listing contains material that infringes your copyrighted work please click here review our DMCA policy and learn how to submit a takedown request. © 2026 First Multiple Listing Service, Inc. Last Updated: 11/20/26 14:21


The kitchen features all-new appliances, including the refrigerator, wall oven, cooktop, dishwasher, and range hood, along with wood cabinetry and a peninsula for extra prep space. New luxury vinyl plank flooring runs through the kitchen and adjoining dining area, where sliding glass doors open to a deck overlooking the fenced backyard. October 2026 updates also include fresh interior paint, new light fixtures, and new vanities, faucets, mirrors, and fixtures in both bathrooms.
Additional features include an attached two-car carport, electric washer and dryer hookups, a water heater replaced in April 2025, and a crawl space moisture barrier installed in 2021. With easy access to I-285 and recent updates throughout, this move-in-ready ranch is ready for its next owner.