

Listing Courtesy of:  FMLS / Listed By: Virtual Properties Realty.com - Contact: 770-712-6048
 FMLS / Listed By: Virtual Properties Realty.com - Contact: 770-712-6048
 2556 Olney Falls Drive Braselton, GA 30517
Pending (17 Days)
$467,000 (USD)
Description
MLS #:
7797364
7797364
Taxes
$4,194(2025)
$4,194(2025)
Lot Size
0.29 acres
0.29 acres
Type
Single-Family Home
Single-Family Home
Year Built
2014
2014
Style
Ranch
Ranch
Views
Trees/Woods
Trees/Woods
County
Barrow County
Barrow County
Community
Falls of Braselton
Falls of Braselton
Listed By
Tracy Hilton, Virtual Properties Realty.com, Contact: 770-712-6048
Source
FMLS
Last checked Jul 18 2026 at 6:25 AM GMT+0000
FMLS
Last checked Jul 18 2026 at 6:25 AM GMT+0000
Bathroom Details
- Full Bathrooms: 2
Interior Features
- Entrance Foyer
- Walk-In Closet(s)
- Dishwasher
- Disposal
- Microwave
- Refrigerator
- Washer
- Dryer
- Gas Oven
- Range Hood
- Laundry: Laundry Room
- Laundry: Main Level
- Laundry: In Hall
- Windows: Bay Window(s)
- Windows: Aluminum Frames
Kitchen
- Pantry
- Breakfast Room
- Cabinets White
- Solid Surface Counters
- Other Surface Counters
Subdivision
- Falls Of Braselton
Lot Information
- Wooded
- Level
- Landscaped
- Front Yard
- Back Yard
Property Features
- Fireplace: Gas Starter
- Fireplace: 1
- Fireplace: Living Room
- Foundation: Concrete Perimeter
Heating and Cooling
- Natural Gas
- Ceiling Fan(s)
- Central Air
Basement Information
- Unfinished
- Interior Entry
- Exterior Entry
- Daylight
- Full
- Bath/Stubbed
Pool Information
- None
Homeowners Association Information
- Dues: $350/Semi-Annually
Flooring
- Hardwood
- Ceramic Tile
- Luxury Vinyl
Exterior Features
- Roof: Composition
Utility Information
- Utilities: Electricity Available, Underground Utilities, Natural Gas Available, Sewer Available
- Sewer: Public Sewer
- Energy: None
School Information
- Elementary School: Bramlett
- Middle School: Russell
- High School: Winder-Barrow
Parking
- Driveway
- Attached
- Kitchen Level
- Garage
- Garage Door Opener
- Garage Faces Front
- Total: 2
Additional Information: Virtual Properties Realty.com | 770-712-6048
Location
Estimated Monthly Mortgage Payment
*Based on Fixed Interest Rate withe a 30 year term, principal and interest only
Listing price
Down payment
%
Interest rate
%Mortgage calculator estimates are provided by C21 Connect Realty and are intended for information use only. Your payments may be higher or lower and all loans are subject to credit approval.
Disclaimer: Listings identified with the FMLS IDX logo come from FMLS and are held by brokerage firms other than the owner of this website. The listing brokerage is identified in any listing details. Information is deemed reliable but is not guaranteed. If you believe any FMLS listing contains material that infringes your copyrighted work please click here review our DMCA policy and learn how to submit a takedown request. © 2026 First Multiple Listing Service, Inc. Last Updated: 7/17/26 23:25
Listings identified with the FMLS IDX logo come from FMLS and are held by brokerage firms other than the owner of this website. The listing brokerage is identified in any listing details. Information is deemed reliable but is not guaranteed. If you believe any FMLS listing contains material that infringes your copyrighted work please click here review our DMCA policy and learn how to submit a takedown request. © 2026 First Multiple Listing Service, Inc. Last Updated: 7/17/26 23:25


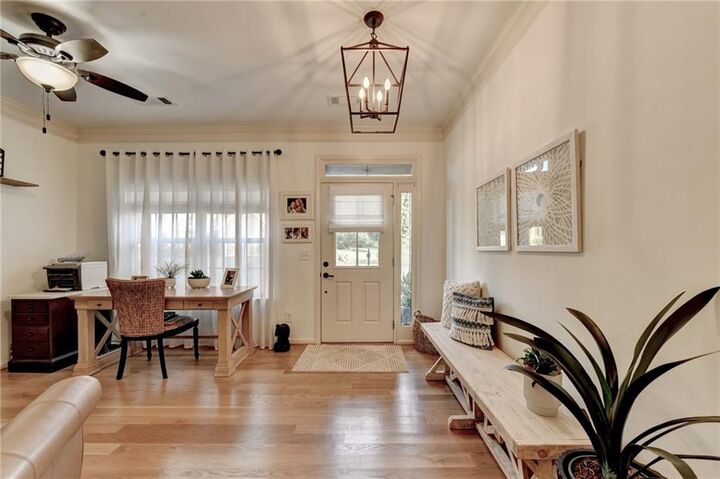
The heart of the home showcases a beautifully remodeled kitchen featuring upgraded cabinetry, stainless steel appliances, quartz countertops, and gorgeous hardwood flooring that extends throughout the entire main level. Pride of ownership is evident throughout this meticulously maintained residence.
Upstairs, a flexible bonus room with durable luxury vinyl plank (LVP) flooring provides the perfect space for a 4th bedroom, man cave, kids’ game room, home office, or hobby area.
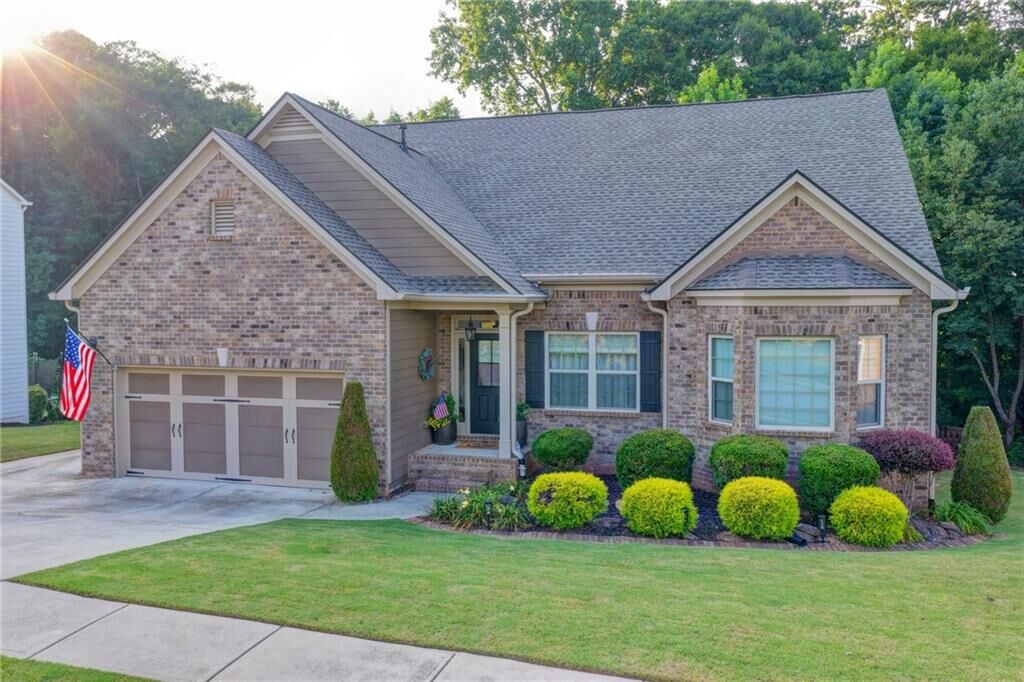
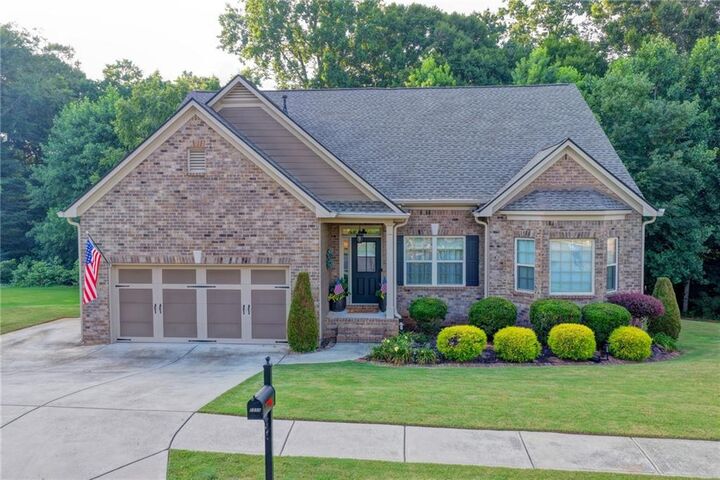
Step outside to a picture-perfect front yard that delivers exceptional curb appeal. The private, wooded backyard offers a peaceful retreat where you can relax on the screened-in porch or enjoy outdoor entertaining on the adjoining deck. The wooded backdrop connects to the Braselton Mulberry Riverwalk, with beautiful walking trails located at the entrance of the subdivision.
This home combines comfort, charm, and endless potential in a serene setting. Ideally located near Chateau Elan, new restaurants, shopping, the new Lowe’s off Highway 211, NE GA Medical Hospital, and medical offices, with easy access to I-85—this location truly has it all. Don’t miss the opportunity to make it yours!