

Listing Courtesy of:  FMLS / Listed By: Casey McGuirt, Century 21 Connect Realty - Contact: 678-602-2504
 FMLS / Listed By: Casey McGuirt, Century 21 Connect Realty - Contact: 678-602-2504
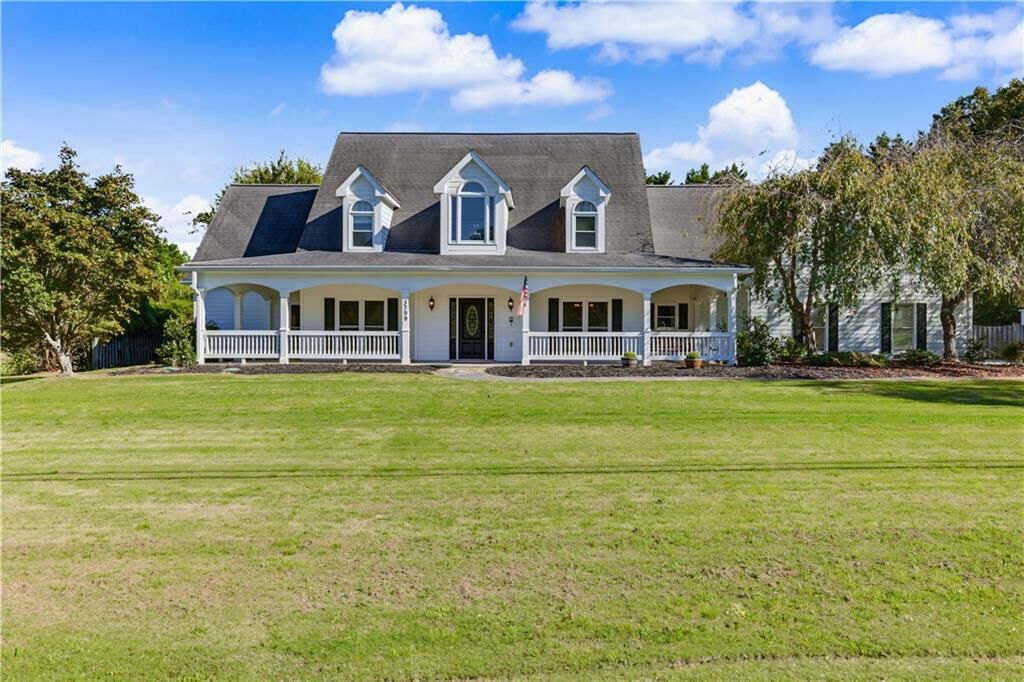
 3799 Sardis Church Road Buford, GA 30519
Active (0 Days)
$950,000 (USD)
Description
MLS #:
7845882
7845882
Taxes
$9,107(2025)
$9,107(2025)
Lot Size
0.93 acres
0.93 acres
Type
Single-Family Home
Single-Family Home
Year Built
2001
2001
Style
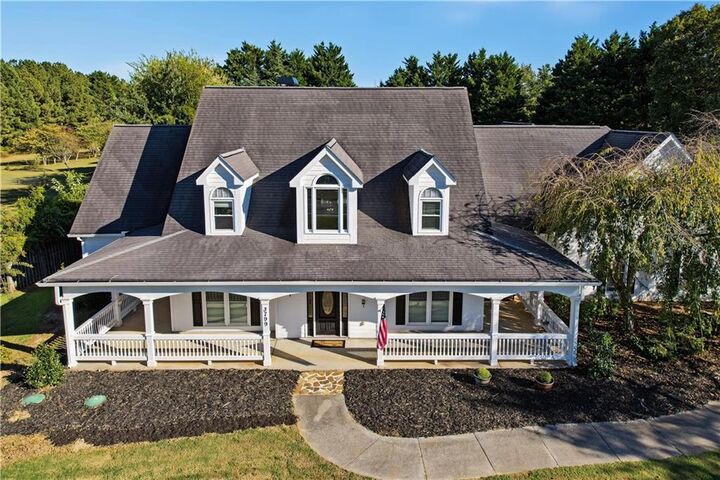
Traditional, Cape Cod
Traditional, Cape Cod
County
Gwinnett County
Gwinnett County
Listed By
Casey McGuirt, Century 21 Connect Realty, Contact: 678-602-2504
Source
FMLS
Last checked Oct 1 2026 at 5:00 PM GMT+0000
FMLS
Last checked Oct 1 2026 at 5:00 PM GMT+0000
Bathroom Details
- Full Bathrooms: 5
- Half Bathroom: 1
Interior Features
- Walk-In Closet(s)
- Bookcases
- Wet Bar
- Double Vanity
- His and Hers Closets
- Tray Ceiling(s)
- High Ceilings 10 Ft Main
- Dishwasher
- Disposal
- Microwave
- Entrance Foyer 2 Story
- Refrigerator
- Electric Oven
- Electric Cooktop
- Range Hood
- Laundry: Laundry Room
- Laundry: Main Level
- Windows: Insulated Windows
Kitchen
- Cabinets Stain
- Wine Rack
- Eat-In Kitchen
- Stone Counters
- View to Family Room
- Kitchen Island
- Pantry Walk-In
Lot Information
- Level
- Private
- Landscaped
- Back Yard
Property Features
- Fireplace: 1
- Fireplace: Gas Log
- Fireplace: Family Room
- Fireplace: Great Room
- Foundation: Slab
Heating and Cooling
- Forced Air
- Ceiling Fan(s)
- Central Air
Pool Information
- In Ground
- Heated
- Salt Water
- Private
Flooring
- Carpet
- Hardwood
- Ceramic Tile
Exterior Features
- Roof: Composition
Utility Information
- Utilities: Cable Available, Electricity Available, Natural Gas Available
- Sewer: Septic Tank
- Energy: None, Windows
School Information
- Elementary School: Ivy Creek
- Middle School: Jones
- High School: Mill Creek
Parking
- Driveway
- Attached
- Kitchen Level
- Garage
- Storage
- Garage Faces Side
- Level Driveway
- Total: 6
Additional Information: Connect Realty | 678-602-2504
Location
Estimated Monthly Mortgage Payment
*Based on Fixed Interest Rate withe a 30 year term, principal and interest only
Listing price
Down payment
%
Interest rate
%Mortgage calculator estimates are provided by C21 Connect Realty and are intended for information use only. Your payments may be higher or lower and all loans are subject to credit approval.
Disclaimer: Listings identified with the FMLS IDX logo come from FMLS and are held by brokerage firms other than the owner of this website. The listing brokerage is identified in any listing details. Information is deemed reliable but is not guaranteed. If you believe any FMLS listing contains material that infringes your copyrighted work please click here review our DMCA policy and learn how to submit a takedown request. © 2026 First Multiple Listing Service, Inc. Last Updated: 10/1/26 10:00
Listings identified with the FMLS IDX logo come from FMLS and are held by brokerage firms other than the owner of this website. The listing brokerage is identified in any listing details. Information is deemed reliable but is not guaranteed. If you believe any FMLS listing contains material that infringes your copyrighted work please click here review our DMCA policy and learn how to submit a takedown request. © 2026 First Multiple Listing Service, Inc. Last Updated: 10/1/26 10:00


The main level offers a primary suite and additional guest bedroom with ensuite bath. Upstairs, three additional bedrooms provide flexible space for an office, billiards room, exercise room, playroom, or additional living space.
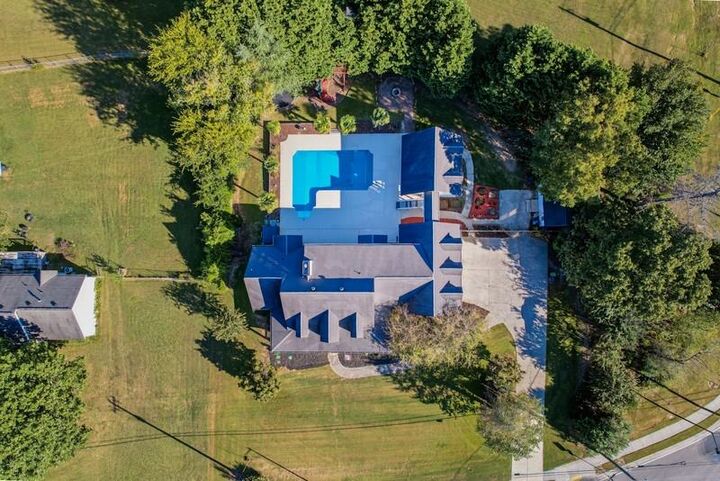
The private, fenced backyard is designed for entertaining and everyday enjoyment, featuring an oversized saltwater pool, hot tub, firepit, playset, mature palm trees, and plenty of room to gather. The detached pool house includes an outdoor shower and kitchen, offering endless possibilities for a guest suite, teen retreat, in-law suite, home office, or poolside entertaining space.
Additional features include a three-car garage, workshop, abundant storage, professional closet systems in the primary bedroom and kitchen pantry, and **NO HOA!** The home has been meticulously maintained and offers a unique floor plan ready for your personal touches.
Conveniently located near I-985 and I-85, the Mall of Georgia, shopping, restaurants, parks, and schools, including Seckinger High School, Georgia's first and widely recognized as the nation's first artificial intelligence-themed high school. This exceptional property offers space, flexibility, privacy, and an incredible backyard lifestyle—all in one place!