

Listing Courtesy of:  FMLS / Listed By: Century 21 Connect Realty / Century 21 Connect Realty - Contact: 770-235-4581
 FMLS / Listed By: Century 21 Connect Realty / Century 21 Connect Realty - Contact: 770-235-4581
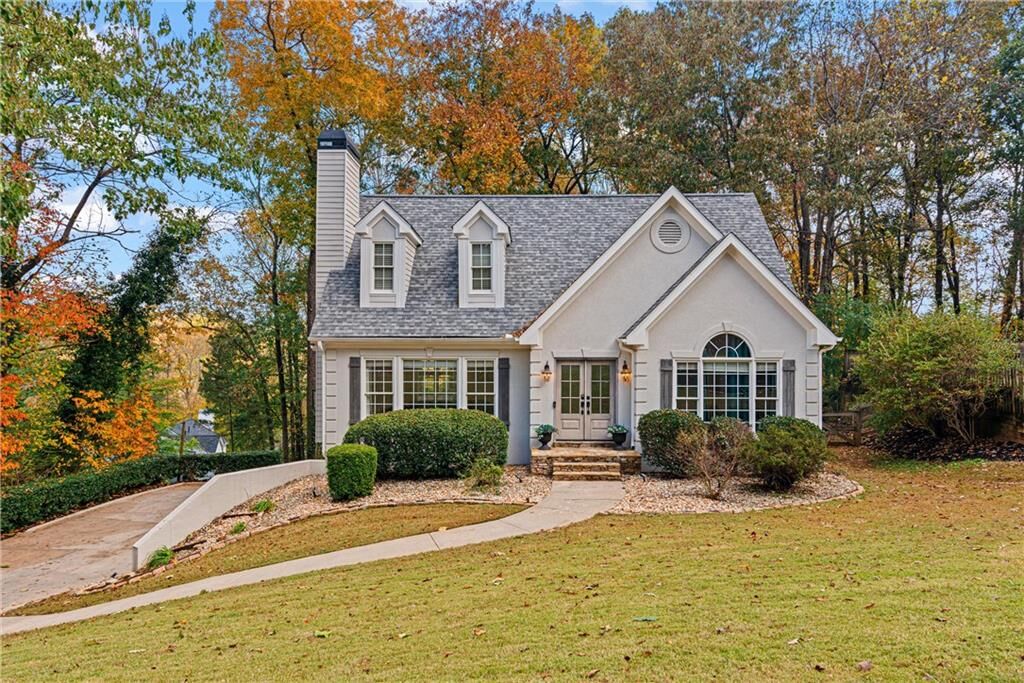
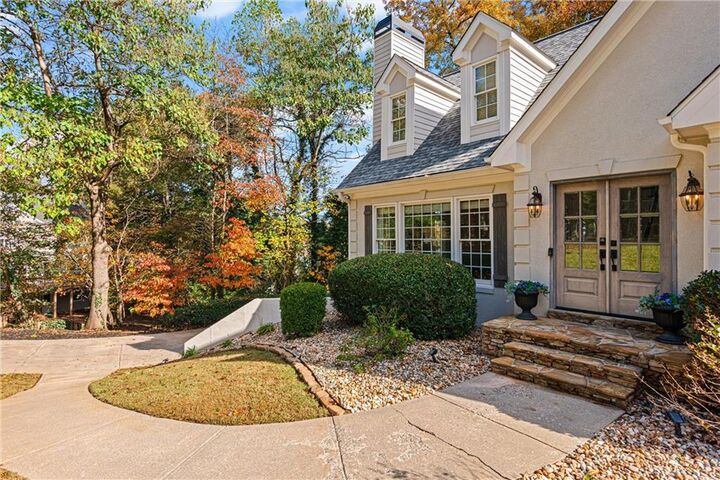
4725 Wexford Drive Cumming, GA 30040
Active (5 Days)
$545,000 (USD)
Description
MLS #:
7864131
7864131
Taxes
$4,889(2026)
$4,889(2026)
Lot Size
0.53 acres
0.53 acres
Type
Single-Family Home
Single-Family Home
Year Built
1995
1995
Style
Traditional
Traditional
Views
Trees/Woods, Neighborhood
Trees/Woods, Neighborhood
County
Forsyth County
Forsyth County
Community
Sweetbriar
Sweetbriar
Listed By
K & L Home Team, Century 21 Connect Realty, Contact: 770-235-4581
Liz Dilworth, Century 21 Connect Realty
Liz Dilworth, Century 21 Connect Realty
Source
FMLS
Last checked Nov 11 2026 at 1:34 PM GMT+0000
FMLS
Last checked Nov 11 2026 at 1:34 PM GMT+0000
Bathroom Details
- Full Bathrooms: 3
- Half Bathroom: 1
Interior Features
- Entrance Foyer
- Walk-In Closet(s)
- High Ceilings 9 Ft Main
- Disappearing Attic Stairs
- Dishwasher
- Disposal
- Microwave
- Refrigerator
- Electric Range
- Double Oven
- Washer
- Dryer
- Tankless Water Heater
- Laundry: Laundry Room
- Laundry: Main Level
- Windows: Insulated Windows
- Windows: Double Pane Windows
- Vaulted Ceiling(s)
- Windows: Window Treatments
- Recessed Lighting
Kitchen
- Pantry
- Cabinets White
- View to Family Room
- Kitchen Island
- Solid Surface Counters
Subdivision
- Sweetbriar
Lot Information
- Wooded
- Sloped
- Private
- Landscaped
- Front Yard
- Back Yard
Property Features
- Fireplace: 1
- Fireplace: Gas Log
- Fireplace: Great Room
- Foundation: Concrete Perimeter
Heating and Cooling
- Forced Air
- Zoned
- Natural Gas
- Ceiling Fan(s)
- Central Air
- Electric
Basement Information
- Exterior Entry
- Finished
- Full
- Driveway Access
- Finished Bath
Pool Information
- None
Homeowners Association Information
- Dues: $950/Annually
Flooring
- Carpet
- Laminate
- Tile
Exterior Features
- Roof: Composition
- Roof: Ridge Vents
Utility Information
- Utilities: Cable Available, Electricity Available, Phone Available, Underground Utilities, Water Available, Natural Gas Available
- Sewer: Septic Tank
- Energy: None, Water Heater, Windows
School Information
- Elementary School: Sawnee
- Middle School: Hendricks
- High School: West Forsyth
Parking
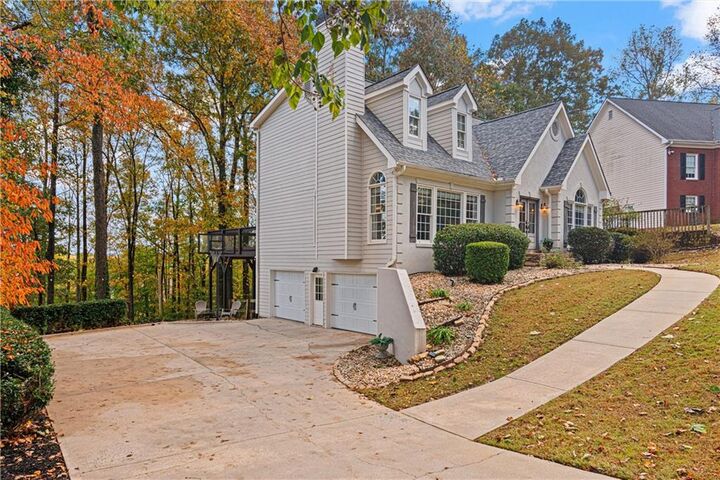
- Drive Under Main Level
- Driveway
- Garage
- Garage Door Opener
- Garage Faces Side
Additional Information: Century 21 Connect Realty | 770-235-4581
Location
Estimated Monthly Mortgage Payment
*Based on Fixed Interest Rate withe a 30 year term, principal and interest only
Listing price
Down payment
%
Interest rate
%Mortgage calculator estimates are provided by C21 Connect Realty and are intended for information use only. Your payments may be higher or lower and all loans are subject to credit approval.
Disclaimer: Listings identified with the FMLS IDX logo come from FMLS and are held by brokerage firms other than the owner of this website. The listing brokerage is identified in any listing details. Information is deemed reliable but is not guaranteed. If you believe any FMLS listing contains material that infringes your copyrighted work please click here review our DMCA policy and learn how to submit a takedown request. © 2026 First Multiple Listing Service, Inc. Last Updated: 11/11/26 05:34
Listings identified with the FMLS IDX logo come from FMLS and are held by brokerage firms other than the owner of this website. The listing brokerage is identified in any listing details. Information is deemed reliable but is not guaranteed. If you believe any FMLS listing contains material that infringes your copyrighted work please click here review our DMCA policy and learn how to submit a takedown request. © 2026 First Multiple Listing Service, Inc. Last Updated: 11/11/26 05:34


The spacious primary suite on the main level offers a relaxing retreat, complete with a renovated bathroom and custom closet storage. Upstairs, two additional bedrooms share a beautifully renovated bathroom, adding a fresh, modern touch.
The finished terrace level provides wonderful flexibility with a media room, bedroom and full bathroom—perfect for guests, a home office, or additional living space. A spacious garage offers plenty of room for parking, along with ample storage room.
Step outside to the expansive rear deck with a covered area, an ideal spot for morning coffee, outdoor dining, or simply unwinding while overlooking the oversized, private, fenced backyard shaded by mature trees. There's plenty of room to entertain, play, or simply enjoy the peaceful surroundings.
Located in a desirable swim/tennis community, this home offers convenient access to nearby parks, shopping, dining, and major commuter routes, including GA-400, Highway 9, and Canton Highway.
With its thoughtful updates, flexible living spaces, generous storage, inviting outdoor areas, and move-in-ready appeal, this charming home is ready to welcome its next owners!