

Listing Courtesy of:  FMLS / Listed By: Aldo Solano, Century 21 Connect Realty - Contact: 404-914-6138
 FMLS / Listed By: Aldo Solano, Century 21 Connect Realty - Contact: 404-914-6138
 3530 Anna Ruby Lane Douglasville, GA 30135
Active (92 Days)
$569,900 (USD)
Description
MLS #:
7834342
7834342
Taxes
$1,243(2025)
$1,243(2025)
Lot Size
10,267 SQFT
10,267 SQFT
Type
Single-Family Home
Single-Family Home
Year Built
2005
2005
Style
Traditional
Traditional
Views
Other, Neighborhood
Other, Neighborhood
County
Douglas County
Douglas County
Community
The Lakes at Stewarts Mill
The Lakes at Stewarts Mill
Listed By
Aldo Solano, Century 21 Connect Realty, Contact: 404-914-6138
Source
FMLS
Last checked Sep 14 2026 at 7:57 AM GMT+0000
FMLS
Last checked Sep 14 2026 at 7:57 AM GMT+0000
Bathroom Details
- Full Bathrooms: 3
- Half Bathroom: 1
Interior Features
- Entrance Foyer
- Walk-In Closet(s)
- Dishwasher
- Gas Range
- Microwave
- Refrigerator
- Laundry: Laundry Room
- Laundry: Main Level
- Windows: Double Pane Windows
Kitchen
- Breakfast Bar
- Pantry
- Kitchen Island
Subdivision
- The Lakes At Stewarts Mill
Lot Information
- Level
- Private
- Back Yard
Property Features
- Fireplace: 1
- Fireplace: Living Room
- Foundation: Concrete Perimeter
Heating and Cooling
- Forced Air
- Natural Gas
- Ceiling Fan(s)
- Central Air
- Multi Units
- Electric
Basement Information
- Exterior Entry
- Finished
- Full
- Finished Bath
- Walk-Out Access
Pool Information
- None
Homeowners Association Information
- Dues: $635/Annually
Flooring
- Hardwood
- Painted/Stained
- Tile
Exterior Features
- Roof: Tar/Gravel
Utility Information
- Utilities: Electricity Available, Natural Gas Available, Sewer Available
- Sewer: Public Sewer
- Energy: None
School Information
- Elementary School: Arbor Station
- Middle School: Chapel Hill - Douglas
- High School: Chapel Hill
Parking
- Kitchen Level
- Garage
- Garage Door Opener
- Level Driveway
- Garage Faces Front
- Total: 4
Additional Information: Connect Realty | 404-914-6138
Location
Estimated Monthly Mortgage Payment
*Based on Fixed Interest Rate withe a 30 year term, principal and interest only
Listing price
Down payment
%
Interest rate
%Mortgage calculator estimates are provided by C21 Connect Realty and are intended for information use only. Your payments may be higher or lower and all loans are subject to credit approval.
Disclaimer: Listings identified with the FMLS IDX logo come from FMLS and are held by brokerage firms other than the owner of this website. The listing brokerage is identified in any listing details. Information is deemed reliable but is not guaranteed. If you believe any FMLS listing contains material that infringes your copyrighted work please click here review our DMCA policy and learn how to submit a takedown request. © 2026 First Multiple Listing Service, Inc. Last Updated: 9/14/26 00:57
Listings identified with the FMLS IDX logo come from FMLS and are held by brokerage firms other than the owner of this website. The listing brokerage is identified in any listing details. Information is deemed reliable but is not guaranteed. If you believe any FMLS listing contains material that infringes your copyrighted work please click here review our DMCA policy and learn how to submit a takedown request. © 2026 First Multiple Listing Service, Inc. Last Updated: 9/14/26 00:57


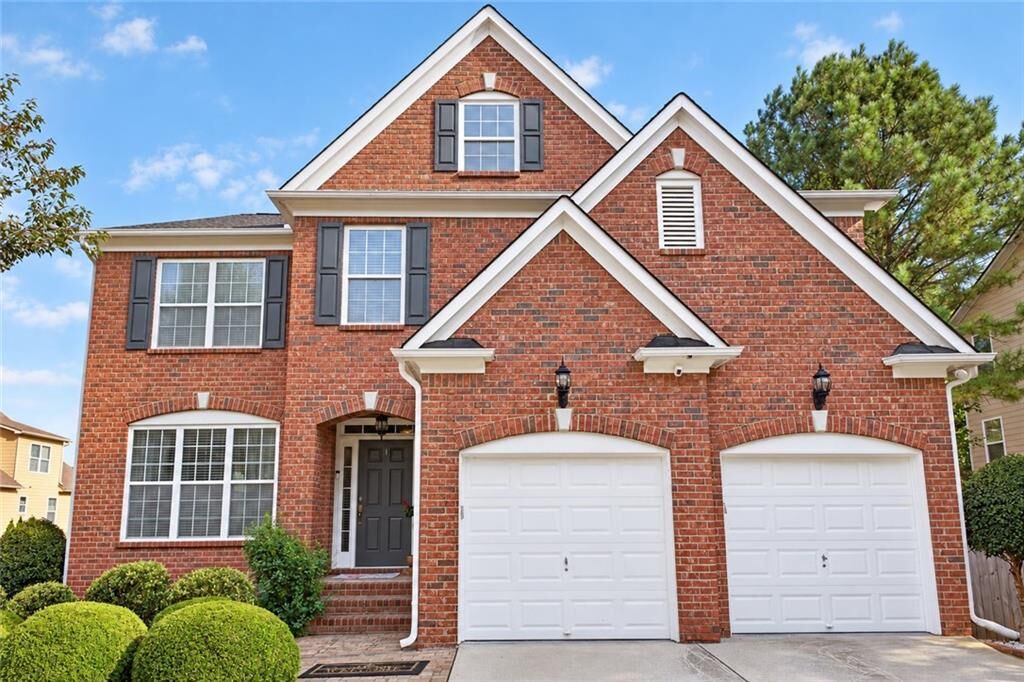
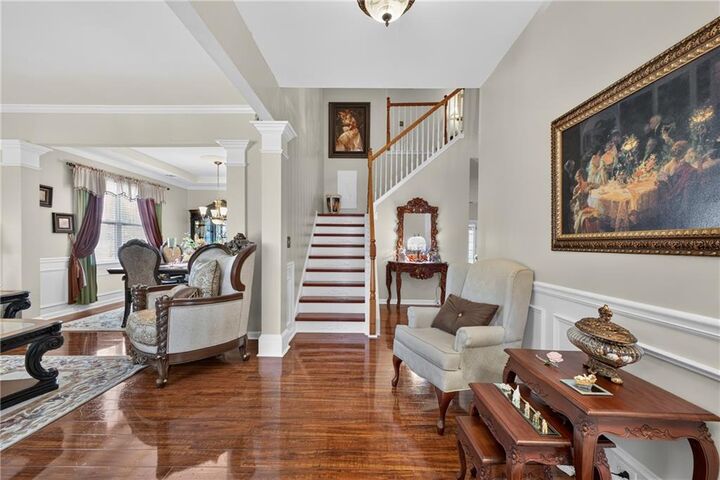
The main living areas offer plenty of room to gather, relax, and make the space your own, with a layout that feels open and functional for everyday living. Downstairs, the fully finished basement with a complete bathroom adds even more versatility, giving you extra space for entertaining, guests, a media room, home gym, or even potential multigenerational living with the added convenience of a mini kitchen.
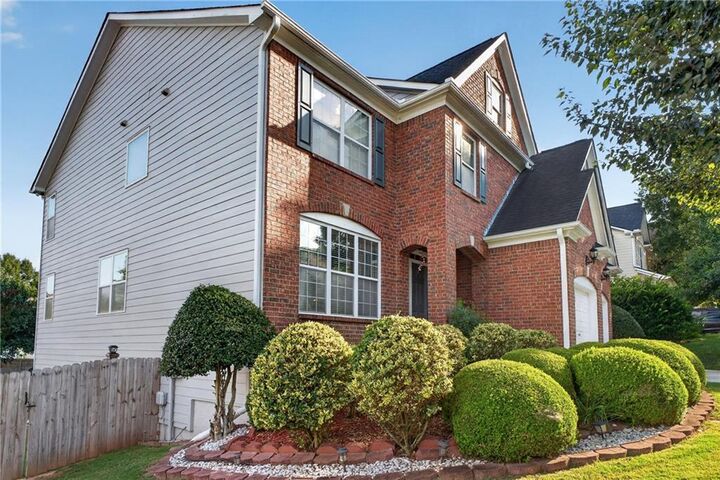
The spacious bedrooms give everyone room to feel comfortable, while the home’s condition shows how well it has been cared for over the years. Out back, the elevated deck and covered patio create the perfect setup for morning coffee, weekend cookouts, or simply relaxing while enjoying the fully fenced yard.
The neighborhood makes it easy to stay active and enjoy time outdoors, with community sidewalks, a pool, clubhouse, playground, pickleball court, and basketball court all nearby. Conveniently located near plenty of shopping and dining options and approximately 5 minutes from I-20, making everyday errands and commuting easy.
With a brand-new HVAC unit, newer roof, and a home that has clearly been cared for, this is the place that feels ready for your next chapter.