

Listing Courtesy of:  FMLS / Listed By: Rip Pruitt, Century 21 Connect Realty - Contact: 404-723-3010
 FMLS / Listed By: Rip Pruitt, Century 21 Connect Realty - Contact: 404-723-3010
3616 W Lawrenceville Street Duluth, GA 30096
Coming Soon
$2,000,000 (USD)
Description
MLS #:
7866989
7866989
Taxes
$12,236(2025)
$12,236(2025)
Lot Size
0.85 acres
0.85 acres
Type
Single-Family Home
Single-Family Home
Year Built
2021
2021
Style
Farmhouse
Farmhouse
Views
City, Neighborhood
City, Neighborhood
County
Gwinnett County
Gwinnett County
Listed By
Rip Pruitt, Century 21 Connect Realty, Contact: 404-723-3010
Source
FMLS
Last checked Nov 12 2026 at 2:59 PM GMT+0000
FMLS
Last checked Nov 12 2026 at 2:59 PM GMT+0000
Bathroom Details
- Full Bathrooms: 4
- Half Bathroom: 1
Interior Features
- Entrance Foyer
- Walk-In Closet(s)
- Bookcases
- Wet Bar
- Permanent Attic Stairs
- High Ceilings 9 Ft Upper
- High Speed Internet
- Double Vanity
- High Ceilings 10 Ft Main
- Beamed Ceilings
- Dishwasher
- Disposal
- Gas Range
- Microwave
- Self Cleaning Oven
- Refrigerator
- Gas Water Heater
- Tankless Water Heater
- Electric Oven
- Gas Oven
- Range Hood
- Crown Molding
- Laundry: Laundry Room
- Laundry: Main Level
- Windows: Double Pane Windows
- Laundry: In Hall
- Laundry: Mud Room
- Windows: Plantation Shutters
- Low Flow Plumbing Fixtures
- Windows: Window Treatments
- Energy Star Qualified Water Heater
Kitchen
- Breakfast Bar
- Pantry
- Kitchen Island
- Pantry Walk-In
- Solid Surface Counters
Lot Information
- Landscaped
- Back Yard
- Sprinklers In Rear
- Sprinklers In Front
Property Features
- Fireplace: Gas Starter
- Fireplace: 4
- Fireplace: Gas Log
- Fireplace: Family Room
- Fireplace: Outside
- Fireplace: Great Room
- Foundation: Pillar/Post/Pier
Heating and Cooling
- Natural Gas
- Central
- Zoned
- Ceiling Fan(s)
- Central Air
- Electric
Basement Information
- Crawl Space
Pool Information
- None
Flooring
- Carpet
- Ceramic Tile
- Wood
Exterior Features
- Roof: Composition
- Roof: Metal
- Roof: Ridge Vents
Utility Information
- Utilities: Cable Available, Underground Utilities, Water Available, Natural Gas Available
- Sewer: Septic Tank
- Energy: None
School Information
- Elementary School: Chattahoochee - Gwinnett
- Middle School: Duluth
- High School: Duluth
Parking
- Parking Pad
- Driveway
- Attached
- Garage
- Garage Door Opener
- Storage
- Garage Faces Side
- Total: 4
Additional Information: Connect Realty | 404-723-3010
Location
Estimated Monthly Mortgage Payment
*Based on Fixed Interest Rate withe a 30 year term, principal and interest only
Listing price
Down payment
%
Interest rate
%Mortgage calculator estimates are provided by C21 Connect Realty and are intended for information use only. Your payments may be higher or lower and all loans are subject to credit approval.
Disclaimer: Listings identified with the FMLS IDX logo come from FMLS and are held by brokerage firms other than the owner of this website. The listing brokerage is identified in any listing details. Information is deemed reliable but is not guaranteed. If you believe any FMLS listing contains material that infringes your copyrighted work please click here review our DMCA policy and learn how to submit a takedown request. © 2026 First Multiple Listing Service, Inc. Last Updated: 11/12/26 06:59
Listings identified with the FMLS IDX logo come from FMLS and are held by brokerage firms other than the owner of this website. The listing brokerage is identified in any listing details. Information is deemed reliable but is not guaranteed. If you believe any FMLS listing contains material that infringes your copyrighted work please click here review our DMCA policy and learn how to submit a takedown request. © 2026 First Multiple Listing Service, Inc. Last Updated: 11/12/26 06:59


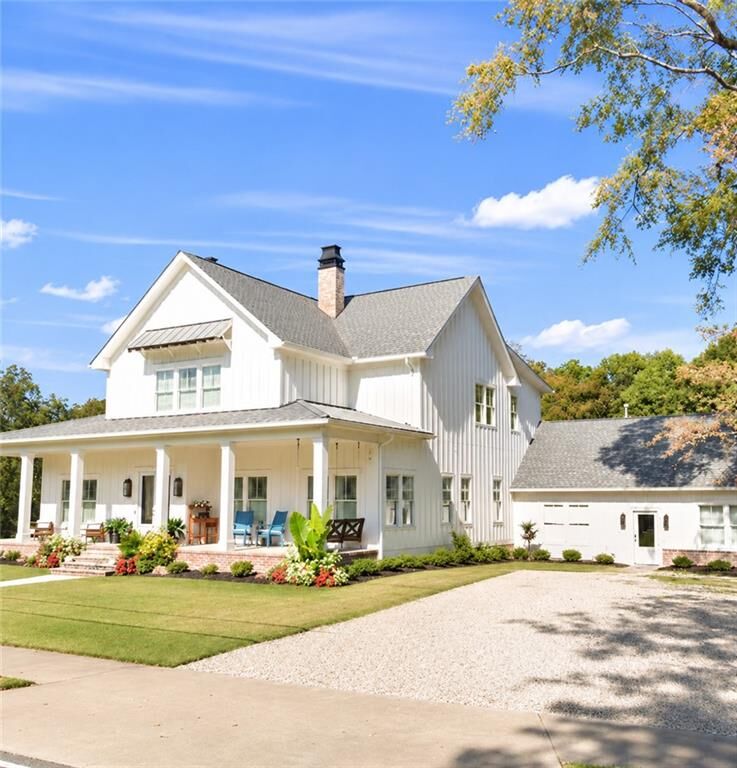
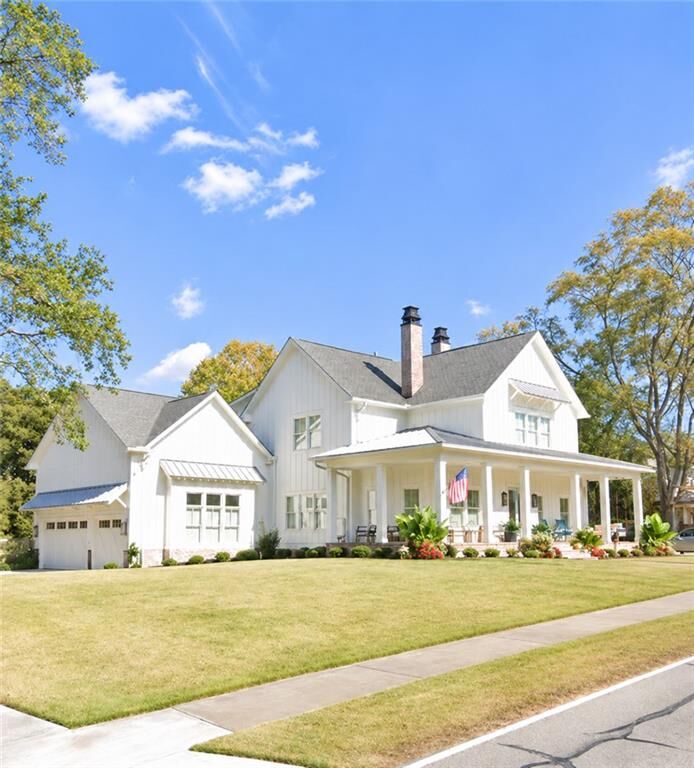
Originally built in 1889 and recognized as one of the two oldest homes in Historic Downtown Duluth, this architectural treasure was masterfully rebuilt in 2021 by the renowned Drake House Construction & Design. Rather than erase its remarkable past, Drake House Construction embraced it, carefully preserving the historic heart and soul of the original home while thoughtfully designing an extraordinary modern residence around it. The result is truly one of a kind. Over 6,100 square feet of pure character, sophistication, and luxury featuring 5 bedrooms, 4.5 bathrooms, all situated on just under an acre of prime Downtown Duluth real estate.
Step inside and prepare to fall in love. Original old-growth red heart-pine floors, historic doors with vintage hardware, and original coal-burning fireplaces with their beautiful surrounds tell a story more than 135 years in the making. These irreplaceable architectural details blend seamlessly with exquisite custom cabinetry, designer tile, luxurious finishes, and thoughtfully curated spaces throughout. Every room feels intentional, elegant, and effortlessly inviting.
Designed for both grand entertaining and comfortable everyday living, this home offers room to gather, room to retreat, and room to truly enjoy life. The beautiful foyer parlor features its own beverage station, perfect for mixing up your favorite cocktail or pouring a glass of wine before entertaining guests. A dedicated home office provides a stylish space to get down to business, while the separate mudroom keeps the everyday hustle neatly tucked away.
And then there's the spectacular screened back porch! Complete with a grand fireplace and overlooks the expansive backyard, this outdoor living space is practically begging for crisp fall evenings, Saturday football gatherings, morning coffee, and unforgettable nights with friends. With nearly an acre in the heart of Downtown Duluth, the outdoor space alone is a luxury rarely found in this location.
The primary suite offers a private retreat worthy of a five-star resort. Its spa-inspired bathroom features a gorgeous soaking tub, an oversized zero-entry shower, and beautifully appointed finishes. The spacious primary closet even features its own window, filling the space with natural light. Generously sized secondary bedrooms with large closets provide comfort and flexibility, while a dedicated workout room and additional bonus room, which could easily serve as a sixth bedroom, ensure there's a place for everyone and everything.
But as extraordinary as the home itself is, the LOCATION may just steal the show! Imagine stepping outside your front door and within just a few steps, strolling into Downtown Duluth for dinner, live music, festivals, shopping, coffee, cocktails, and all the energy of one of North Metro Atlanta's most beloved downtown destinations. No need to plan your evening around traffic or parking. Your favorite restaurants, entertainment, and community events are practically in your front yard!
Homes like this aren't simply rare. They're nearly impossible to recreate. An iconic 1889 residence, masterfully reimagined for modern luxury, offering more than 6,100 square feet on nearly an acre, all within steps of Downtown Duluth.
This isn't just a home. It's a piece of Duluth history, an extraordinary lifestyle, and an opportunity that may not come around again for generations. Welcome home!