

Listing Courtesy of:  FMLS / Listed By: Claire Williams, Century 21 Connect Realty - Contact: 404-996-8970
 FMLS / Listed By: Claire Williams, Century 21 Connect Realty - Contact: 404-996-8970
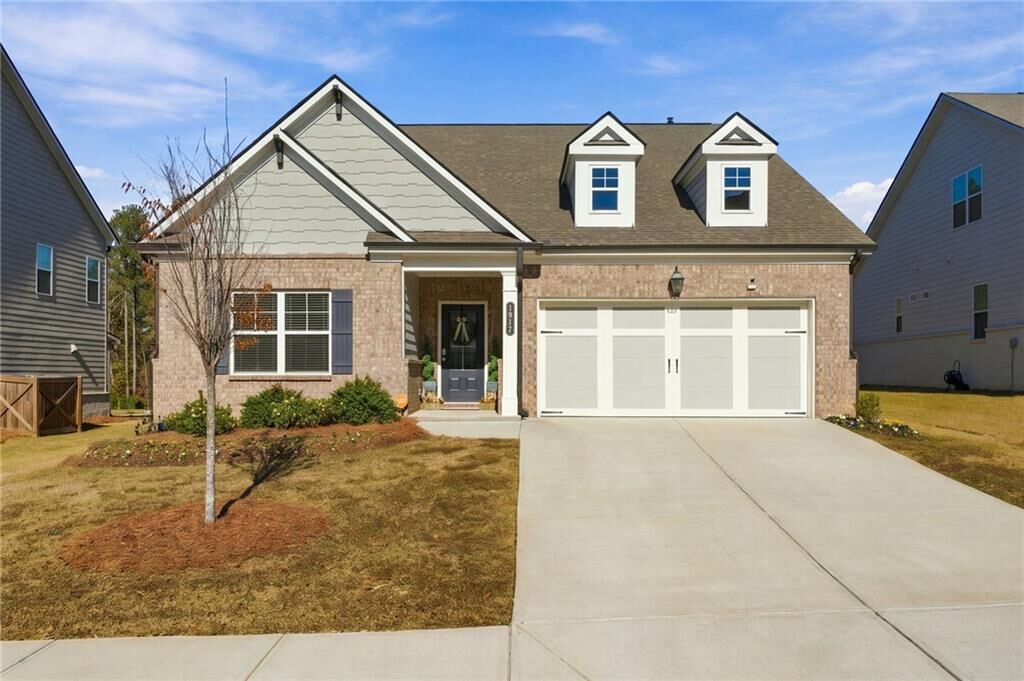
1911 Tidemarsh Lane Lawrenceville, GA 30045
Active (92 Days)
$455,900 (USD)
Description
MLS #:
7868348
7868348
Taxes
$6,580(2025)
$6,580(2025)
Lot Size
8,276 SQFT
8,276 SQFT
Type
Single-Family Home
Single-Family Home
Year Built
2022
2022
Style
Craftsman
Craftsman
County
Gwinnett County
Gwinnett County
Community
Centerburry Reserve Ph 1
Centerburry Reserve Ph 1
Listed By
Claire Williams, Century 21 Connect Realty, Contact: 404-996-8970
Source
FMLS
Last checked Nov 18 2026 at 7:20 PM GMT+0000
FMLS
Last checked Nov 18 2026 at 7:20 PM GMT+0000
Bathroom Details
- Full Bathrooms: 3
Interior Features
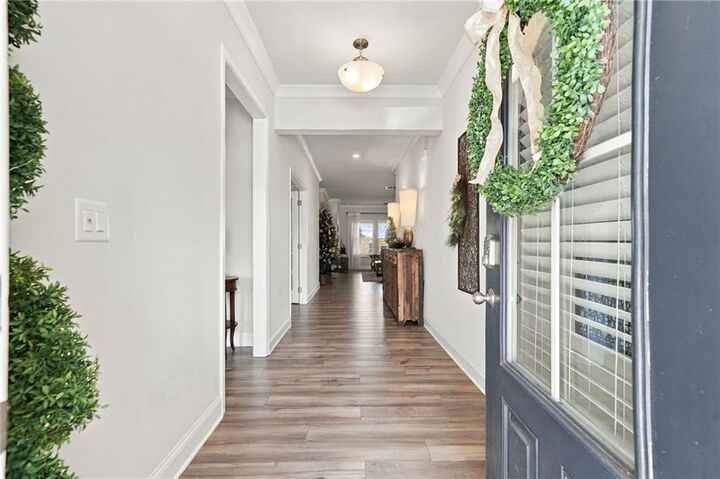
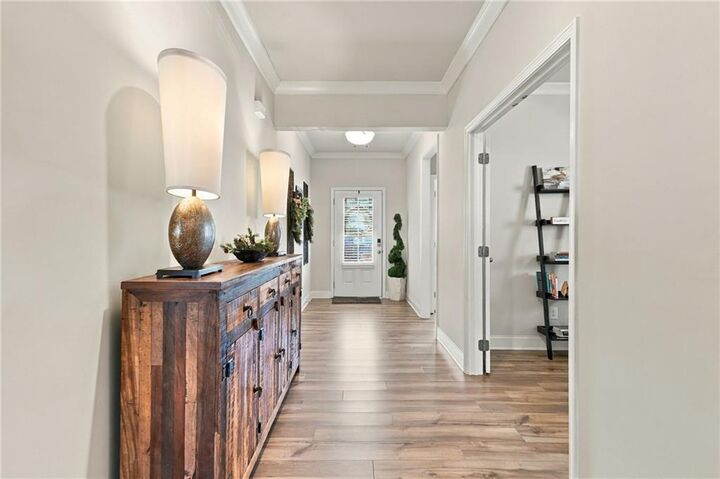
- Entrance Foyer
- Walk-In Closet(s)
- Double Vanity
- Dishwasher
- Disposal
- Microwave
- Gas Cooktop
- Range Hood
- Crown Molding
- Laundry: Laundry Room
Kitchen
- Breakfast Bar
- Cabinets White
- Stone Counters
- View to Family Room
- Kitchen Island
- Pantry Walk-In
Subdivision
- Centerburry Reserve Ph 1
Lot Information
- Level
- Landscaped
- Front Yard
- Back Yard
Property Features
- Fireplace: Factory Built
- Fireplace: 1
- Fireplace: Electric
- Foundation: Slab
Heating and Cooling
- Forced Air
- Natural Gas
- Central
- Hot Water
- Zoned
- Central Air
- Electric
Pool Information
- None
Homeowners Association Information
- Dues: $650/Annually
Flooring
- Carpet
- Ceramic Tile
- Luxury Vinyl
Exterior Features
- Roof: Composition
Utility Information
- Utilities: Electricity Available, Underground Utilities, Water Available, Natural Gas Available
- Sewer: Public Sewer
- Energy: None
School Information
- Elementary School: Starling
- Middle School: Couch
- High School: Grayson
Parking
- Driveway
- Attached
- Garage
- Total: 2
Additional Information: Connect Realty | 404-996-8970
Location
Estimated Monthly Mortgage Payment
*Based on Fixed Interest Rate withe a 30 year term, principal and interest only
Listing price
Down payment
%
Interest rate
%Mortgage calculator estimates are provided by C21 Connect Realty and are intended for information use only. Your payments may be higher or lower and all loans are subject to credit approval.
Disclaimer: Listings identified with the FMLS IDX logo come from FMLS and are held by brokerage firms other than the owner of this website. The listing brokerage is identified in any listing details. Information is deemed reliable but is not guaranteed. If you believe any FMLS listing contains material that infringes your copyrighted work please click here review our DMCA policy and learn how to submit a takedown request. © 2026 First Multiple Listing Service, Inc. Last Updated: 11/18/26 11:20
Listings identified with the FMLS IDX logo come from FMLS and are held by brokerage firms other than the owner of this website. The listing brokerage is identified in any listing details. Information is deemed reliable but is not guaranteed. If you believe any FMLS listing contains material that infringes your copyrighted work please click here review our DMCA policy and learn how to submit a takedown request. © 2026 First Multiple Listing Service, Inc. Last Updated: 11/18/26 11:20


The open kitchen and living room make it easy to spend time together, even when everyone’s doing their own thing. Pull up a stool at the kitchen island for an after-school snack while dinner’s cooking, or catch up from the sofa by the fireplace. When friends or family come over, the island is a natural spot to set out drinks and appetizers while guests mingle between the kitchen and living room. A walk-in pantry keeps everyday essentials close at hand, and the covered patio extends the entertaining space outdoors, overlooking the fully fenced backyard.
Enjoy the neighborhood pool and sidewalks, with Tribble Mill Park, downtown Grayson, Lawrenceville Square, and Highway 316 all within easy reach.