

Listing Courtesy of:  FMLS / Listed By: Gaby Richmond, Century 21 Connect Realty - Contact: 470-979-8494
 FMLS / Listed By: Gaby Richmond, Century 21 Connect Realty - Contact: 470-979-8494
 70 Line Drive Newborn, GA 30056
Active (1 Days)
$620,000 (USD)
Description
MLS #:
7837736
7837736
Taxes
$6,146(2025)
$6,146(2025)
Lot Size
6.57 acres
6.57 acres
Type
Single-Family Home
Single-Family Home
Year Built
2007
2007
Style
Ranch, Traditional
Ranch, Traditional
County
Newton County
Newton County
Community
Passtime Heights
Passtime Heights
Listed By
Gaby Richmond, Century 21 Connect Realty, Contact: 470-979-8494
Source
FMLS
Last checked Sep 24 2026 at 11:06 AM GMT+0000
FMLS
Last checked Sep 24 2026 at 11:06 AM GMT+0000
Bathroom Details
- Full Bathrooms: 3
Interior Features
- Walk-In Closet(s)
- High Ceilings 9 Ft Main
- Double Vanity
- Tray Ceiling(s)
- High Ceilings 9 Ft Lower
- Dishwasher
- Electric Water Heater
- Microwave
- Electric Range
- Laundry: Laundry Room
- Windows: Insulated Windows
- Laundry: In Kitchen
- Windows: Shutters
Kitchen
- Cabinets Stain
- Breakfast Bar
- Eat-In Kitchen
- Stone Counters
Subdivision
- Passtime Heights
Lot Information
- Wooded
- Front Yard
- Back Yard
Property Features
- Fireplace: 1
- Fireplace: Living Room
- Foundation: None
Heating and Cooling
- Electric
- Central
- Ceiling Fan(s)
- Central Air
Basement Information
- Finished
Pool Information
- Above Ground
Flooring
- Carpet
- Hardwood
- Ceramic Tile
Exterior Features
- Roof: Composition
Utility Information
- Utilities: Cable Available, Electricity Available, Phone Available, Water Available
- Sewer: Septic Tank
- Energy: None
School Information
- Elementary School: Mansfield
- Middle School: Indian Creek
- High School: Eastside
Parking
- Attached
- Kitchen Level
- Garage
- Level Driveway
- Total: 5
Additional Information: Connect Realty | 470-979-8494
Location
Estimated Monthly Mortgage Payment
*Based on Fixed Interest Rate withe a 30 year term, principal and interest only
Listing price
Down payment
%
Interest rate
%Mortgage calculator estimates are provided by C21 Connect Realty and are intended for information use only. Your payments may be higher or lower and all loans are subject to credit approval.
Disclaimer: Listings identified with the FMLS IDX logo come from FMLS and are held by brokerage firms other than the owner of this website. The listing brokerage is identified in any listing details. Information is deemed reliable but is not guaranteed. If you believe any FMLS listing contains material that infringes your copyrighted work please click here review our DMCA policy and learn how to submit a takedown request. © 2026 First Multiple Listing Service, Inc. Last Updated: 9/24/26 04:06
Listings identified with the FMLS IDX logo come from FMLS and are held by brokerage firms other than the owner of this website. The listing brokerage is identified in any listing details. Information is deemed reliable but is not guaranteed. If you believe any FMLS listing contains material that infringes your copyrighted work please click here review our DMCA policy and learn how to submit a takedown request. © 2026 First Multiple Listing Service, Inc. Last Updated: 9/24/26 04:06


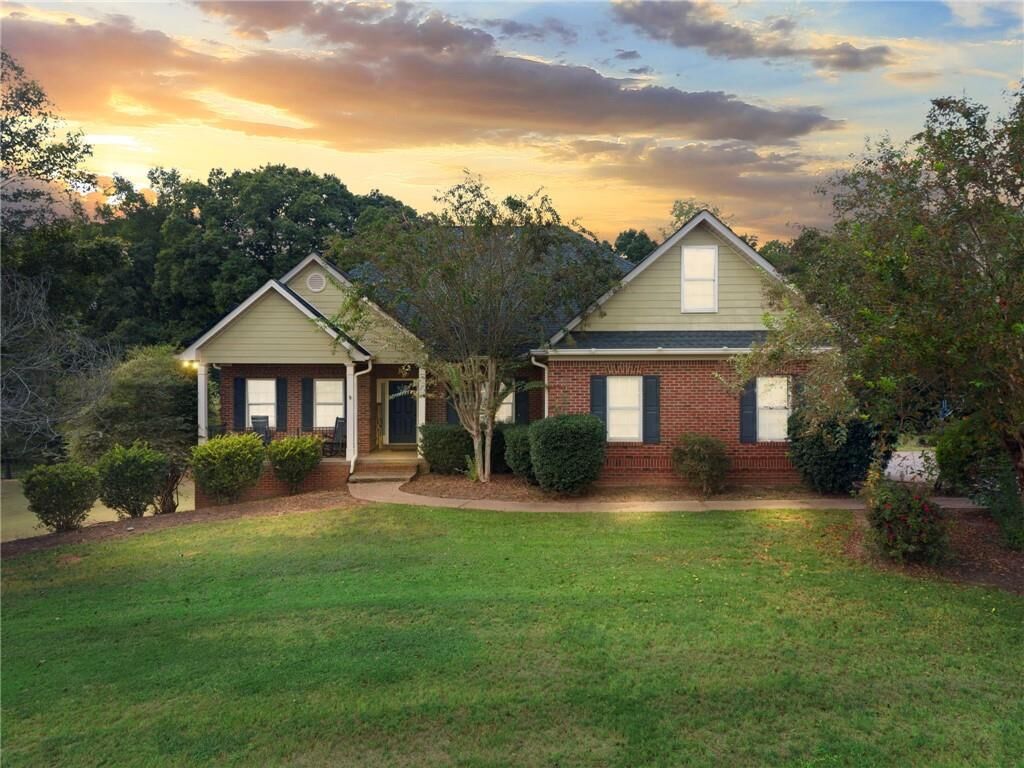
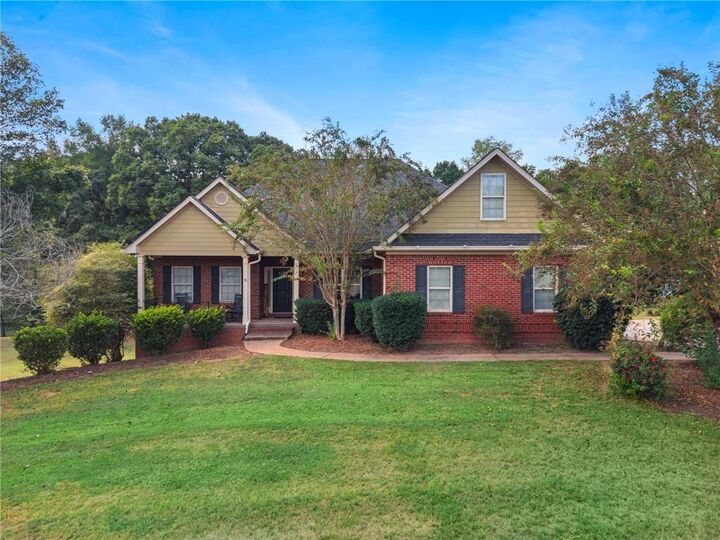
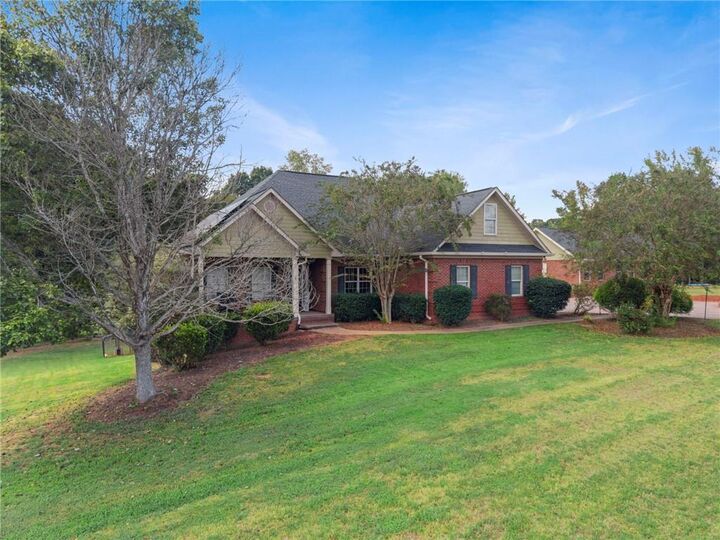
The well-maintained home offers four bedrooms, including a spacious primary suite on the main level, an updated kitchen, fresh interior paint, and new flooring throughout the main level. Upstairs, a large flexible space can become an additional bedroom, home office, loft, bonus room, playroom, or whatever fits your lifestyle. The finished basement adds even more possibilities with a bedroom, full bathroom, media room, generous closet and flex space, and separate exterior access—creating an excellent setup for multigenerational living, extended-stay guests, or simply more room to spread out.
Step outside to an above-ground pool with surrounding deck, lake and pond views, wooded acreage, and peaceful walking trails that make hiking in your own backyard a reality. The property also includes a detached unfinished guest house above a lower-level garage, with framing and new windows already in place and ready for the next owner to complete to their vision.
Whether you're looking for space for multiple generations, room for guests, or a private retreat to come home to at the end of the day, 70 Line Drive gives you room to live, grow, and make it your own.