

Listing Courtesy of:  FMLS / Listed By: Jasmine Dufanal, Century 21 Connect Realty - Contact: 678-334-3288
 FMLS / Listed By: Jasmine Dufanal, Century 21 Connect Realty - Contact: 678-334-3288
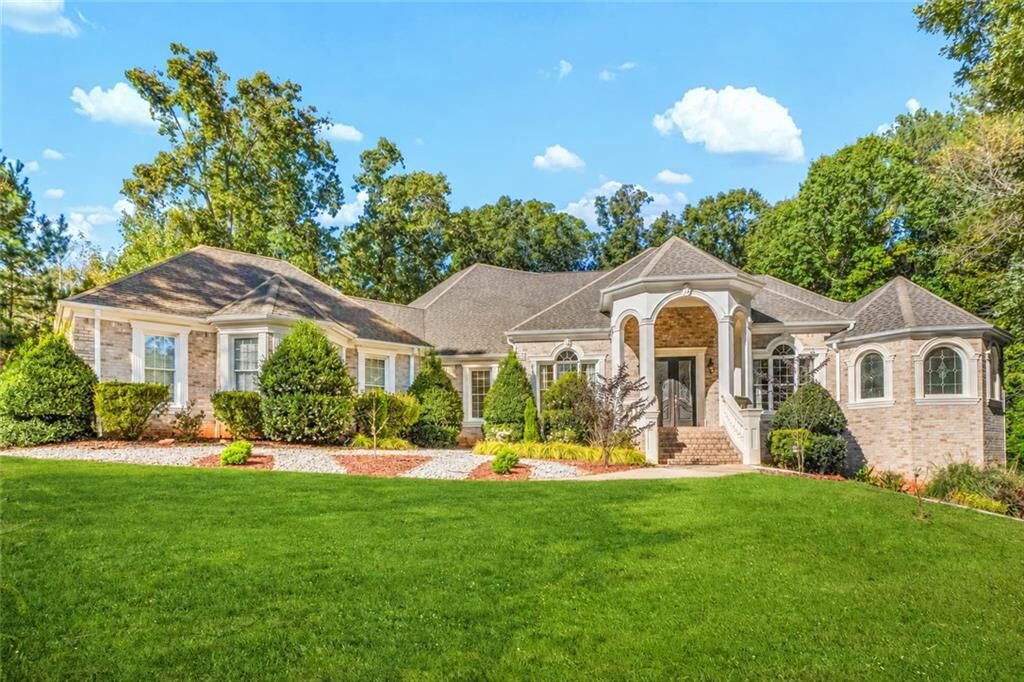
1565 Mountain Shadow Trail Stone Mountain, GA 30087
Active (0 Days)
$1,200,000 (USD)
Description
MLS #:
7825365
7825365
Taxes
$2,881(2023)
$2,881(2023)
Lot Size
1.1 acres
1.1 acres
Type
Single-Family Home
Single-Family Home
Year Built
2007
2007
Style
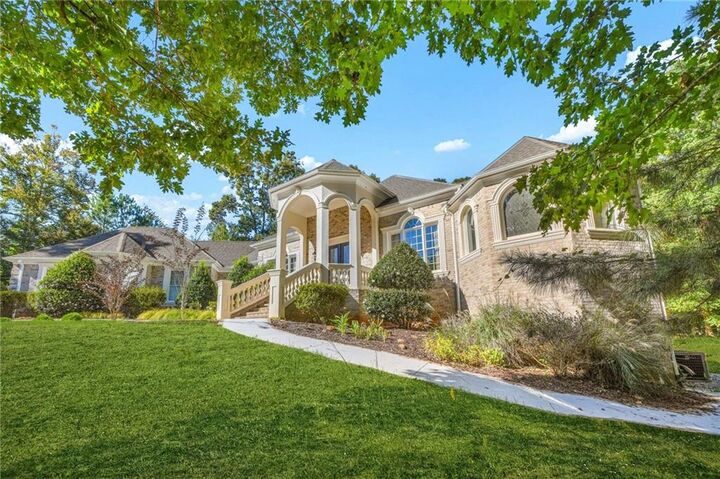
European
European
Views
Trees/Woods, Neighborhood
Trees/Woods, Neighborhood
County
DeKalb County
DeKalb County
Community
Mountain Shadow - Kanawha
Mountain Shadow - Kanawha
Listed By
Jasmine Dufanal, Century 21 Connect Realty, Contact: 678-334-3288
Source
FMLS
Last checked Oct 21 2026 at 9:25 PM GMT+0000
FMLS
Last checked Oct 21 2026 at 9:25 PM GMT+0000
Bathroom Details
- Full Bathrooms: 5
- Half Bathrooms: 2
Interior Features
- Entrance Foyer
- Walk-In Closet(s)
- Wet Bar
- High Speed Internet
- Double Vanity
- His and Hers Closets
- Tray Ceiling(s)
- High Ceilings 9 Ft Lower
- High Ceilings 10 Ft Main
- Dishwasher
- Microwave
- Self Cleaning Oven
- Refrigerator
- Central Vacuum
- Gas Water Heater
- Gas Cooktop
- Crown Molding
- Laundry: Laundry Room
- Laundry: Main Level
- Windows: Double Pane Windows
- Low Flow Plumbing Fixtures
- Laundry: Sink
- Windows: Wood Frames
- Windows: Window Treatments
Kitchen
- Cabinets Stain
- Breakfast Bar
- Pantry
- Breakfast Room
- Keeping Room
- Stone Counters
- View to Family Room
- Kitchen Island
Subdivision
- Mountain Shadow - Kanawha
Lot Information
- Private
- Landscaped
- Front Yard
- Sprinklers In Rear
- Sprinklers In Front
Property Features
- Fireplace: Gas Starter
- Fireplace: 3
- Fireplace: Gas Log
- Fireplace: Keeping Room
- Fireplace: Master Bedroom
- Fireplace: Family Room
- Foundation: Concrete Perimeter
Heating and Cooling
- Forced Air
- Zoned
- Ceiling Fan(s)
Basement Information
- Interior Entry
- Exterior Entry
- Finished
- Daylight
- Full
- Finished Bath
Pool Information
- None
Flooring
- Carpet
- Hardwood
- Ceramic Tile
- Marble
Exterior Features
- Roof: Composition
Utility Information
- Utilities: Cable Available, Electricity Available, Phone Available, Underground Utilities, Water Available, Natural Gas Available
- Sewer: Septic Tank
- Energy: None
School Information
- Elementary School: Smoke Rise
- Middle School: Tucker
- High School: Tucker
Parking
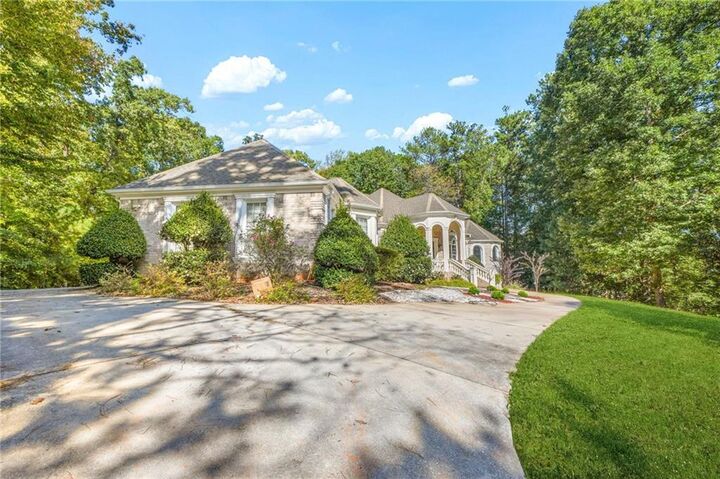
- Driveway
- Kitchen Level
- Garage
- Garage Door Opener
- Garage Faces Rear
Additional Information: Connect Realty | 678-334-3288
Location
Estimated Monthly Mortgage Payment
*Based on Fixed Interest Rate withe a 30 year term, principal and interest only
Listing price
Down payment
%
Interest rate
%Mortgage calculator estimates are provided by C21 Connect Realty and are intended for information use only. Your payments may be higher or lower and all loans are subject to credit approval.
Disclaimer: Listings identified with the FMLS IDX logo come from FMLS and are held by brokerage firms other than the owner of this website. The listing brokerage is identified in any listing details. Information is deemed reliable but is not guaranteed. If you believe any FMLS listing contains material that infringes your copyrighted work please click here review our DMCA policy and learn how to submit a takedown request. © 2026 First Multiple Listing Service, Inc. Last Updated: 10/21/26 14:25
Listings identified with the FMLS IDX logo come from FMLS and are held by brokerage firms other than the owner of this website. The listing brokerage is identified in any listing details. Information is deemed reliable but is not guaranteed. If you believe any FMLS listing contains material that infringes your copyrighted work please click here review our DMCA policy and learn how to submit a takedown request. © 2026 First Multiple Listing Service, Inc. Last Updated: 10/21/26 14:25


Additional highlights of this home include:
Large deck and patio, perfect for outdoor entertaining
Oversized windows offering scenic views
Three-car garage with extra parking and electric car charging station
Over one acre of beautifully landscaped property
Close to Smoke Rise Country Club, Stone Mountain Park, and an easy commute via Hwy 78