

Listing Courtesy of:  FMLS / Listed By: Jasmine Dufanal, Century 21 Connect Realty - Contact: 678-334-3288
 FMLS / Listed By: Jasmine Dufanal, Century 21 Connect Realty - Contact: 678-334-3288
 4447 Lake Breeze Drive Stone Mountain, GA 30083
Active (64 Days)
$349,900 (USD)
Description
MLS #:
7813213
7813213
Taxes
$4,905(2025)
$4,905(2025)
Lot Size
0.34 acres
0.34 acres
Type
Single-Family Home
Single-Family Home
Year Built
1970
1970
Style
Other, Mid-Century Modern, Modern
Other, Mid-Century Modern, Modern
Views
Neighborhood
Neighborhood
County
DeKalb County
DeKalb County
Community
Kelly Hil
Kelly Hil
Listed By
Jasmine Dufanal, Century 21 Connect Realty, Contact: 678-334-3288
Source
FMLS
Last checked Oct 6 2026 at 9:56 PM GMT+0000
FMLS
Last checked Oct 6 2026 at 9:56 PM GMT+0000
Bathroom Details
- Full Bathrooms: 3
Interior Features
- Entrance Foyer
- Other
- Dishwasher
- Electric Water Heater
- Energy Star Qualified Appliances
- Microwave
- Refrigerator
- Electric Range
- Electric Oven
- Electric Cooktop
- Laundry: Lower Level
- Windows: Wood Frames
Kitchen
- Breakfast Bar
- Other
- Cabinets Other
- Eat-In Kitchen
- View to Family Room
Subdivision
- Kelly Hil
Lot Information
- Level
- Private
- Other
- Landscaped
- Front Yard
- Back Yard
Property Features
- Fireplace: 1
- Fireplace: Family Room
- Foundation: Slab
Heating and Cooling
- Central
- Central Air
Basement Information
- Partial
- Finished
- Driveway Access
- Walk-Out Access
Pool Information
- None
Flooring
- Vinyl
- Laminate
- Luxury Vinyl
Exterior Features
- Roof: Shingle
Utility Information
- Utilities: Electricity Available, Water Available
- Sewer: Septic Tank
- Energy: None
School Information
- Elementary School: Allgood - Dekalb
- Middle School: Freedom - Dekalb
- High School: Clarkston
Parking
- Driveway
- Attached
- Garage
- Total: 1
Additional Information: Connect Realty | 678-334-3288
Location
Estimated Monthly Mortgage Payment
*Based on Fixed Interest Rate withe a 30 year term, principal and interest only
Listing price
Down payment
%
Interest rate
%Mortgage calculator estimates are provided by C21 Connect Realty and are intended for information use only. Your payments may be higher or lower and all loans are subject to credit approval.
Disclaimer: Listings identified with the FMLS IDX logo come from FMLS and are held by brokerage firms other than the owner of this website. The listing brokerage is identified in any listing details. Information is deemed reliable but is not guaranteed. If you believe any FMLS listing contains material that infringes your copyrighted work please click here review our DMCA policy and learn how to submit a takedown request. © 2026 First Multiple Listing Service, Inc. Last Updated: 10/6/26 14:56
Listings identified with the FMLS IDX logo come from FMLS and are held by brokerage firms other than the owner of this website. The listing brokerage is identified in any listing details. Information is deemed reliable but is not guaranteed. If you believe any FMLS listing contains material that infringes your copyrighted work please click here review our DMCA policy and learn how to submit a takedown request. © 2026 First Multiple Listing Service, Inc. Last Updated: 10/6/26 14:56


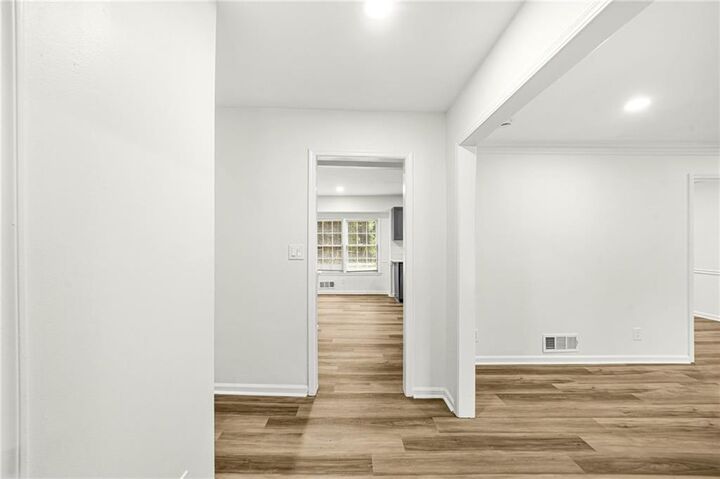
The lower level includes a bedroom, full bathroom, laundry room, and exterior access, which would be great for guests, a home office, or a recreational room. Three additional bedrooms and two full bathrooms are located upstairs.
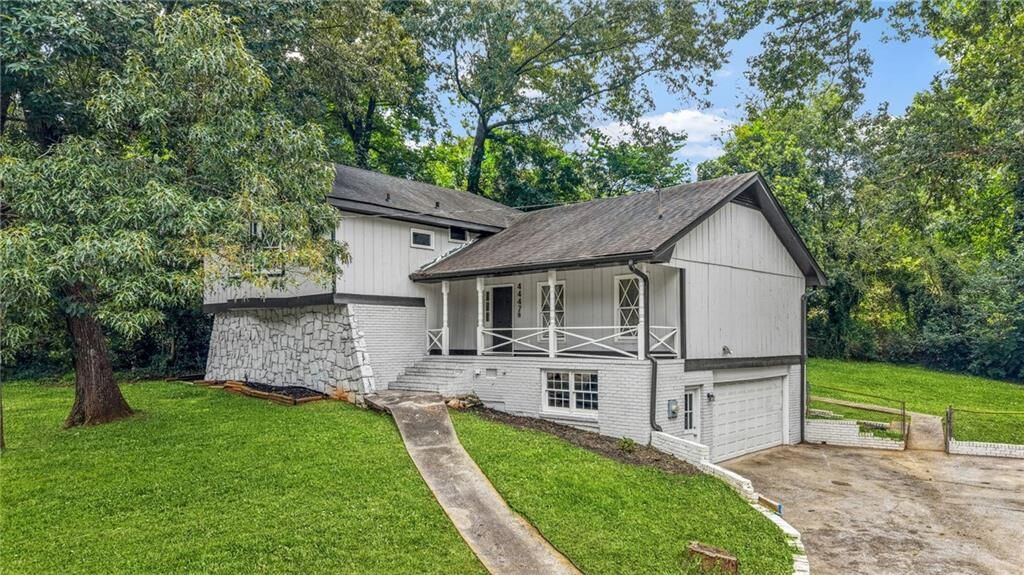
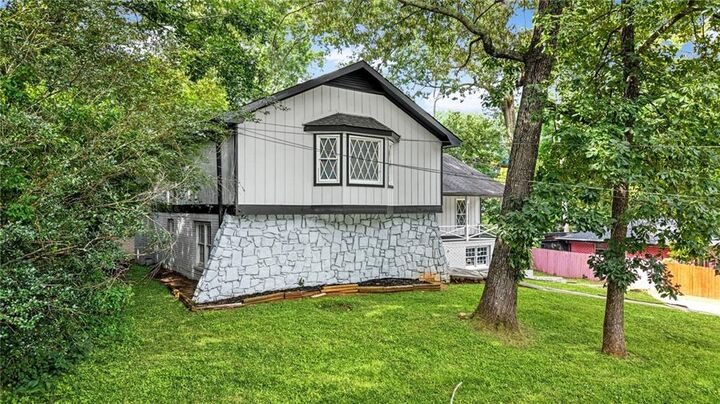
Outside, the covered front porch offers a comfortable place to unwind with a completly fenced in yard. Additional features include a two-car garage and no HOA.
Conveniently located near Memorial Drive shopping and dining, Indian Creek MARTA, I-285, Stone Mountain Village, and Stone Mountain Park.